


A Brighton courtyard has been transformed into a private urban oasis through a considered lighting design that uses Rako control technology to create a flexible outdoor environment for the homeowners.
The project set out to change the way a compact city garden was used after dark, creating a space that could feel calm and intimate on quiet evenings, become more vibrant when entertaining and remain connected to the character of the home.
With Moroccan-inspired detailing, decorative screens, textured surfaces, planting and a water feature already defining the garden’s identity, the lighting design focused on revealing these elements at night without overwhelming the space.
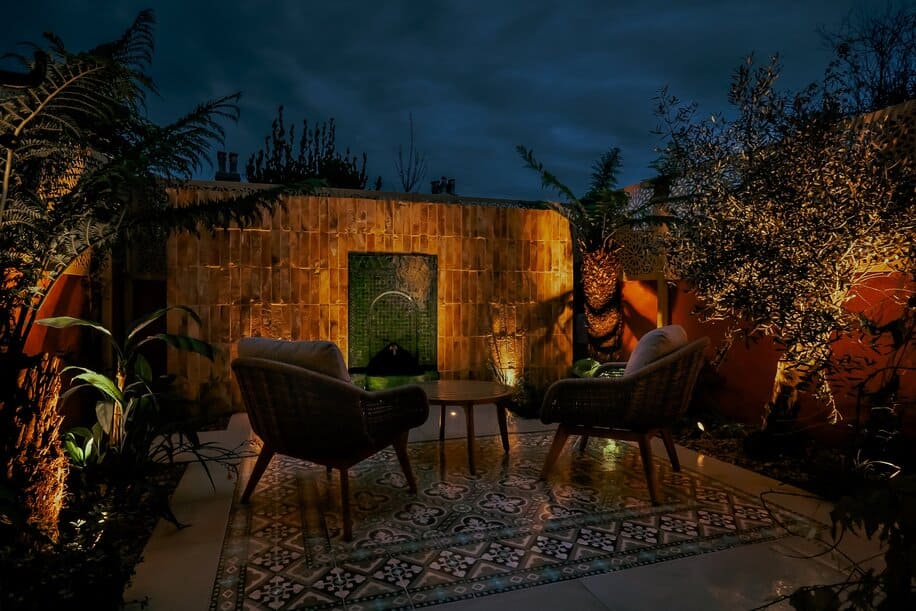
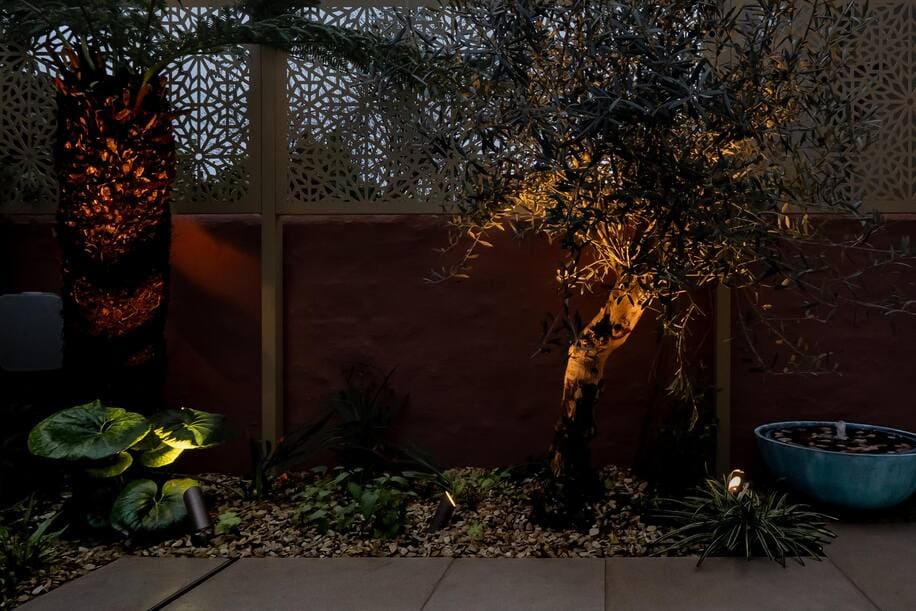
Rather than illuminating the entire courtyard equally, the design highlighted key features including planting, architectural details, patterned screens, textured tiles and the main focal point. Layers of light were used to create contrast, depth and visual interest. The result is a space that takes on a different character after sunset, allowing the courtyard to remain an extension of the home rather than disappearing into darkness.
A Rako lighting control system was specified to provide flexibility while keeping operation simple. Instead of relying on multiple switches or individual circuits, the client can adjust the entire garden with a single touch.
Several lighting scenes were created to suit different moments throughout the evening, from low-level relaxed settings to brighter scenes for entertaining. This allows the space to respond to how it is being used while keeping the technology intuitive.
The compact nature of the courtyard made balance particularly important, as individual fittings could easily dominate the garden if set too brightly. The lighting design instead focused on creating a controlled atmosphere where different areas could be emphasised or allowed to recede into shadow.
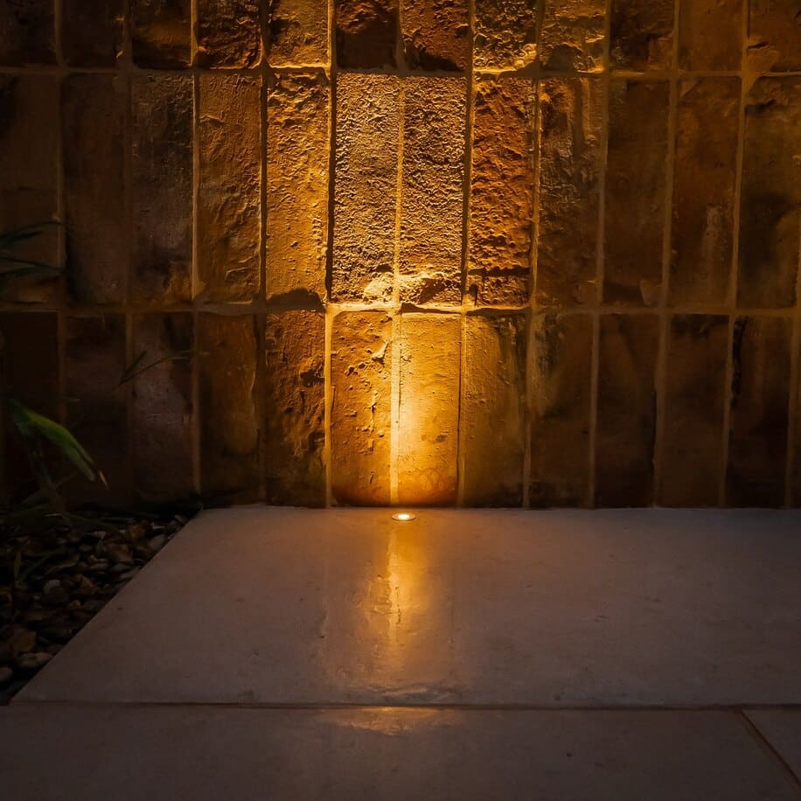
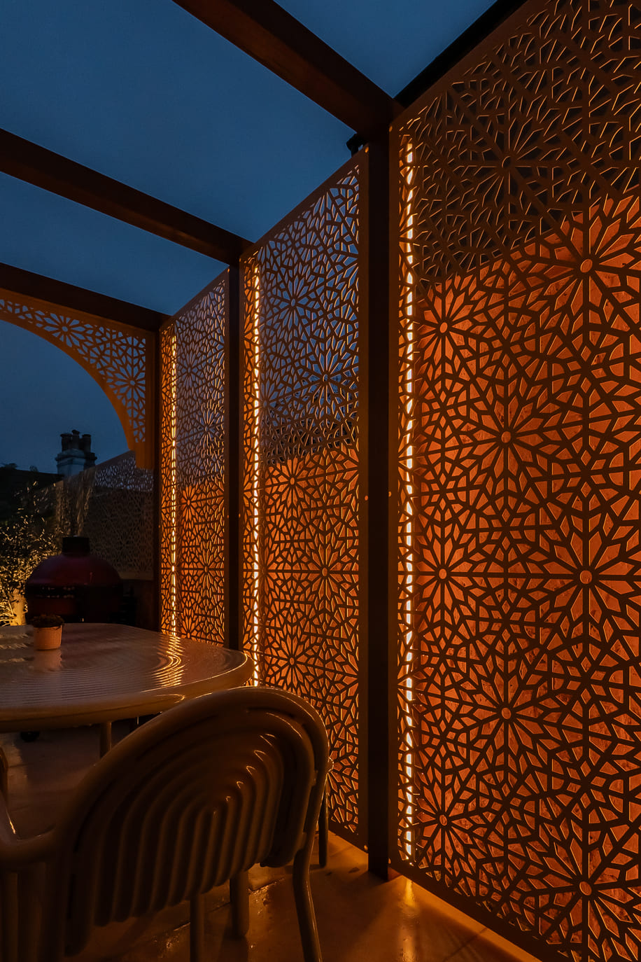
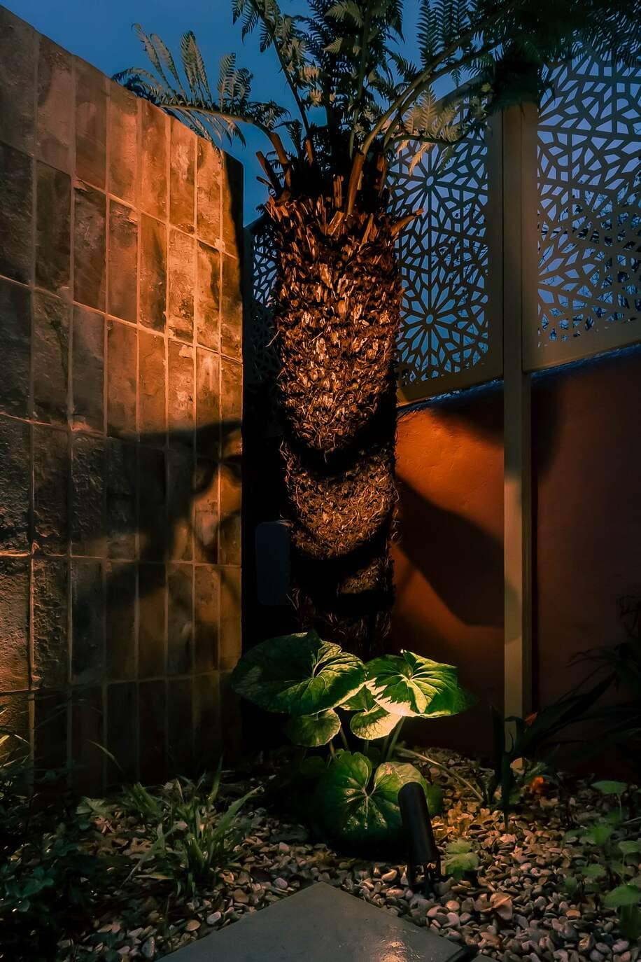
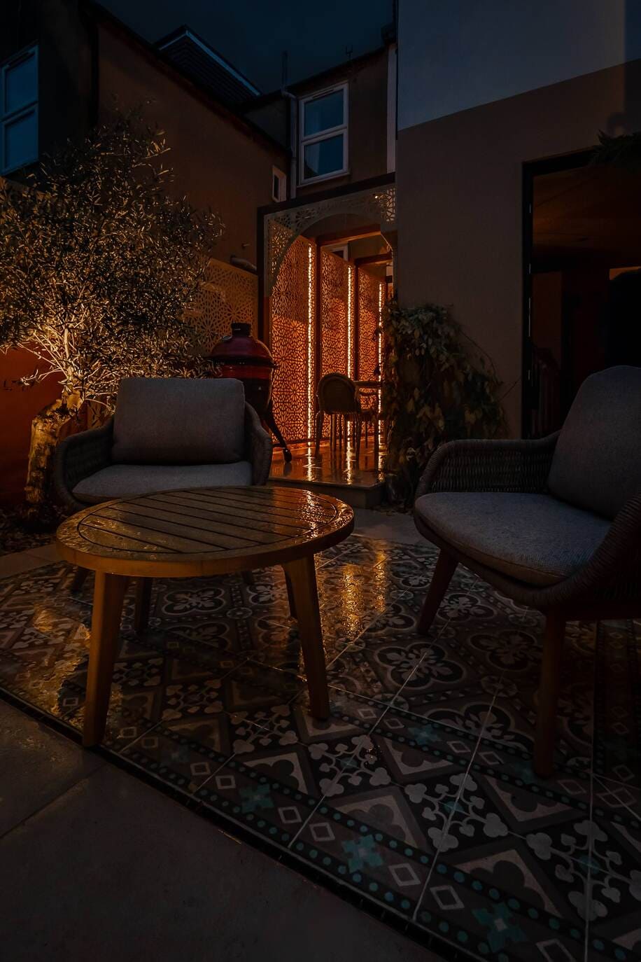
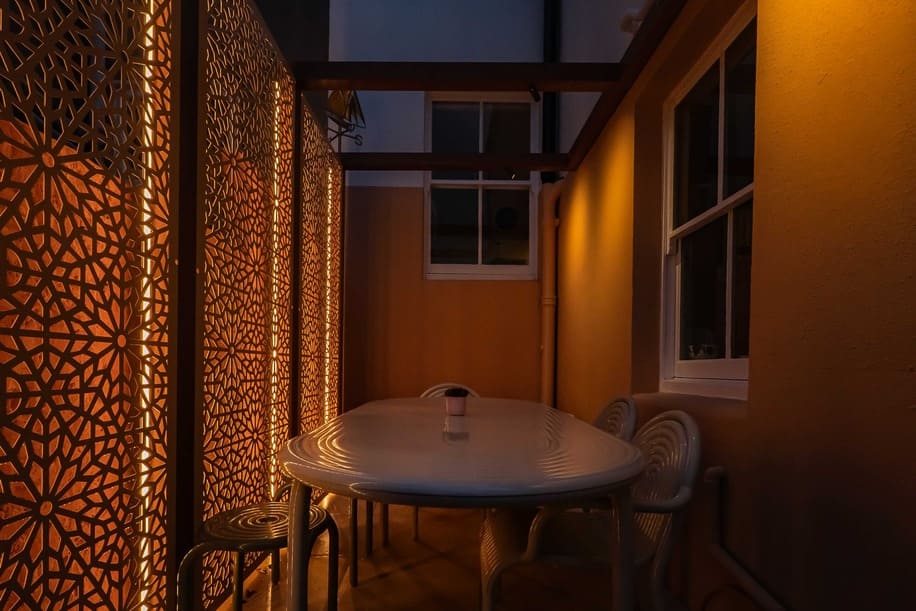
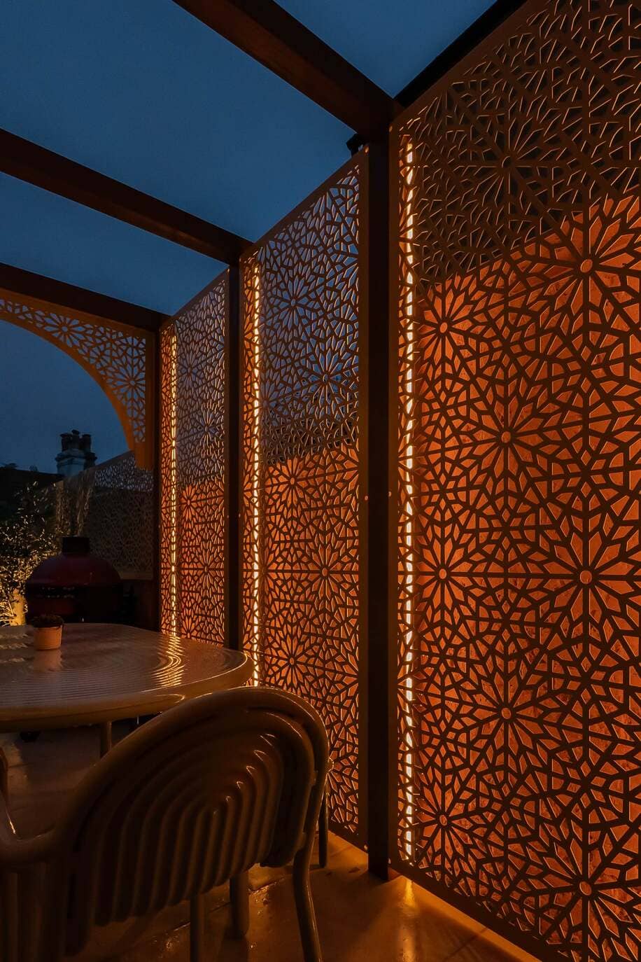
One of the defining features of the garden is its use of pattern, with decorative screens, tiled surfaces and architectural details contributing to its Moroccan-inspired character. At night, these elements become part of the experience, with light washing textured walls, catching perforated screens and creating shifting shadows.
Warm colour temperatures were used to complement the earthy palette of terracotta walls, textured tiles, natural materials and planting. This creates a soft glow that makes the garden feel sheltered and inviting.
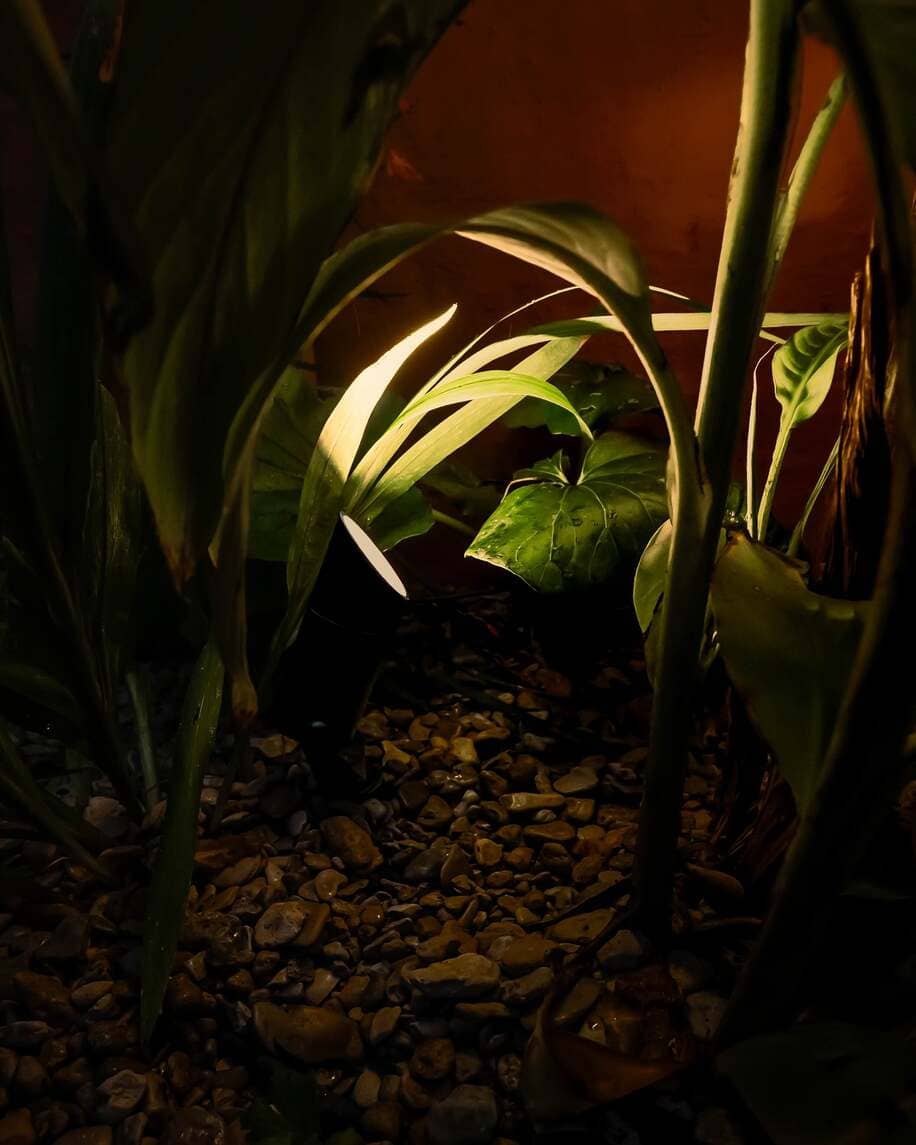
The scheme was designed to avoid over-lighting, with selective illumination adding dimension and preventing the space from feeling flat or overly bright.
Although modest in size, the courtyard was designed to feel like an outdoor room. The seating area, patterned floor tiles, warm wall finishes and enclosed layout create an intimate environment, with lighting reinforcing the sense of comfort normally associated with interior spaces.
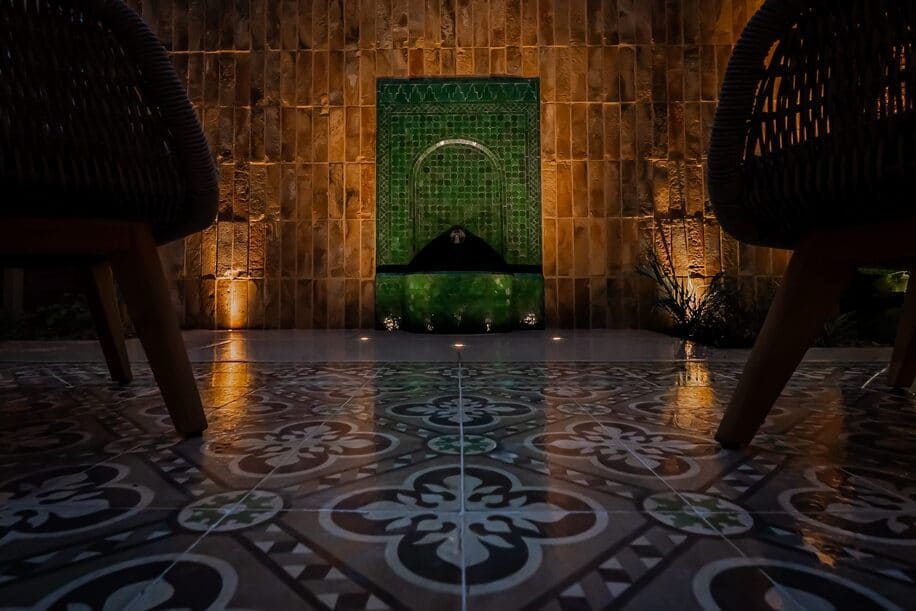
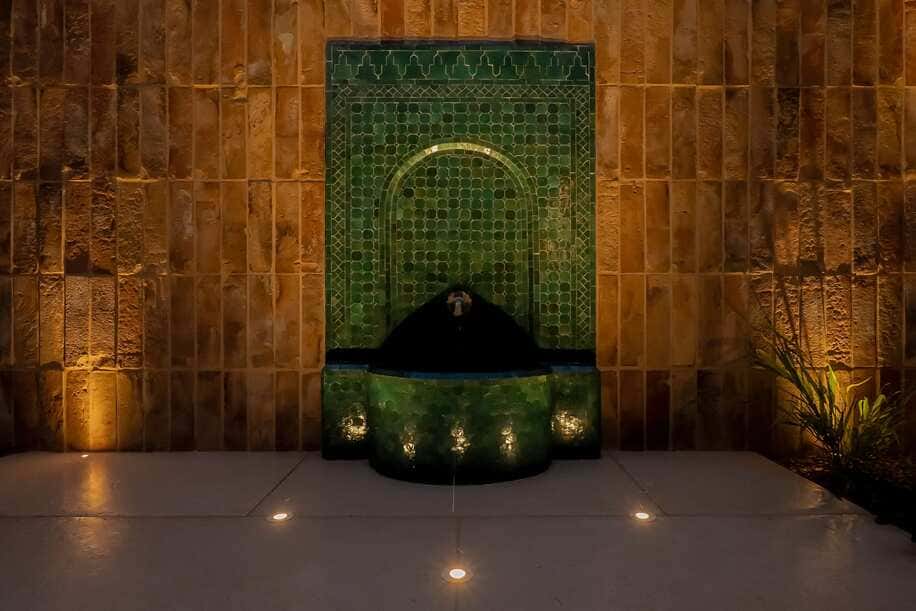
Through scene-based control, the client can move easily between different settings, from softer scenes for quiet evenings outdoors to brighter arrangements for entertaining guests. The focal point of the project is the Moroccan tiled feature wall with an integrated water fountain. During the day, the feature adds colour and texture, while after sunset it becomes the centrepiece of the garden.
A bespoke lighting arrangement was developed around the feature, with fittings positioned to highlight the texture, colour and craftsmanship of the tiles. Directed uplighting reveals details that are less noticeable in daylight.
The water feature adds another sensory element, with subtle illumination enhancing the reflective qualities of the green tiles while the movement of water creates a calming focal point. The fountain was also incorporated into the lighting scenes, allowing water and illumination to work together as a single design element.
Planting also plays an important role in the garden’s evening character. Uplighting to trees and specimen plants introduces height and structure, while the olive tree, palms and low-level planting become sculptural features after dark. The balance between planting, architecture and light creates a cohesive environment where every element has a purpose without feeling overworked.
Rako RMT500 and RMS800 modules were used to provide control of both the lighting and water features. The system was selected for its flexibility, ease of programming and reliable scene-based operation.
Behind the scenes, programming delivers a seamless user experience, allowing the technology to remain unobtrusive while the lighting, materials, planting and water features take centre stage.
The finished garden demonstrates the impact intelligent lighting can have on smaller exterior spaces. Through careful layering and intuitive control, the courtyard has become a more versatile and enjoyable part of the home.
What was once a compact outdoor area is now an evening retreat with a strong focal point, visual depth and lighting that adapts to different occasions. The result is a space that is luxurious yet understated, technically sophisticated yet simple to use.
“Working with Todd on our garden lighting project is a fantastic experience. From the first conversation and design renders, it is clear Todd understands exactly how to bring our outdoor space to life. Every stage is handled with professionalism, creativity and genuine care. The final lighting design has transformed our garden and exceeded our expectations. We couldn’t be happier and highly recommend Todd Roberts Lighting,” say the homeowners.
The project was delivered by Todd Roberts Lighting, with garden design by Fern & Pine and garden build by Grove Gardens.