

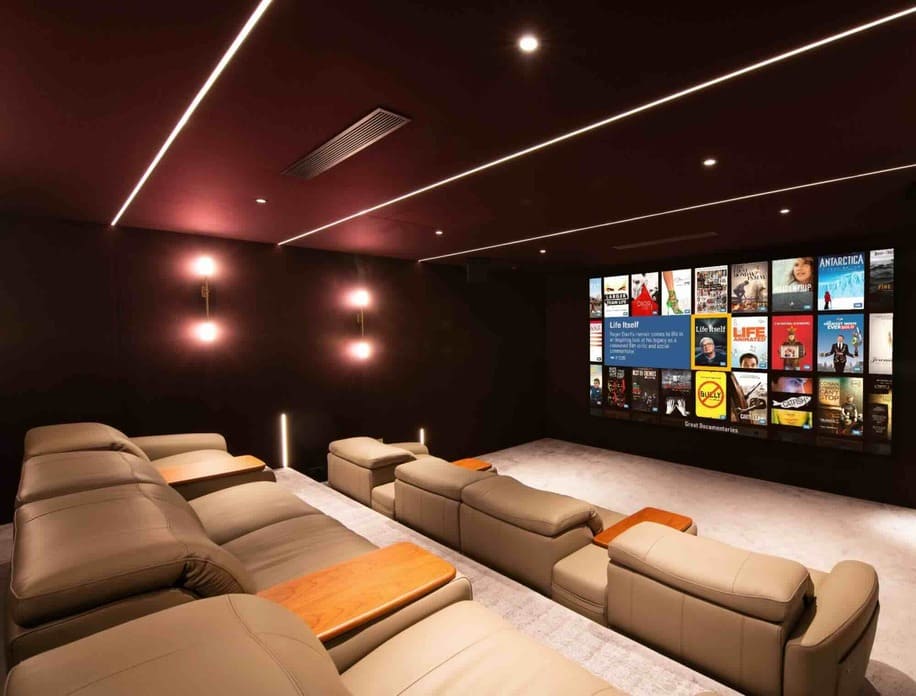
A dedicated cinema created for a newly completed four-storey family home by Cinemaworks demonstrates how AV, lighting, interior design and architecture can work together to deliver an immersive experience without allowing the technology to dominate the room.
At the centre of this newly completed family home is a dedicated cinema designed to combine high-performance AV with an interior that feels considered, comfortable and very much part of the wider property.
Although the homeowners knew from the outset that they wanted a dedicated cinema, they had little previous experience of what a professionally designed room could deliver. Owen Maddock, owner and designer at Cinemaworks, therefore invited them to the company’s Bristol demonstration room to experience how picture quality, acoustics, lighting and interior design can combine within a dedicated space.
“The demo was really the starting point,” explains Owen. “As we went through different clips, you could see their reaction change. Once they had experienced a properly designed cinema, they understood what was possible and knew that was the level of performance they wanted to achieve at home.”
The demonstration also helped establish another important element of the brief. Rather than filling the room with visibly prominent technology, the equipment would be integrated into the architecture and interior design. The aim was to create a room capable of functioning as an everyday family environment before transforming into a fully immersive cinema when required.
A Room Designed Around Performance
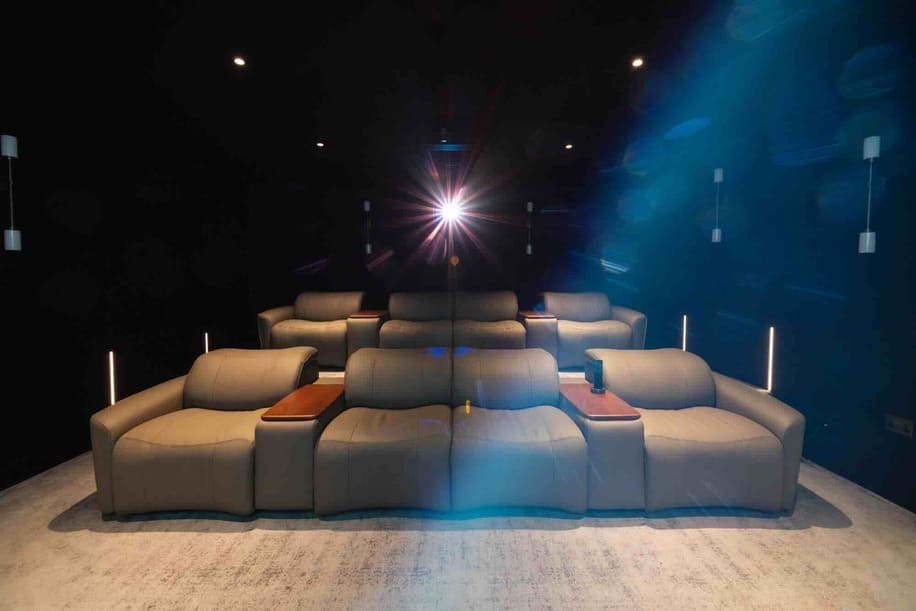
The original cinema was intended to be similar in size to the Cinemaworks demonstration room. However, alterations to the architectural layout during construction resulted in a significantly larger space.
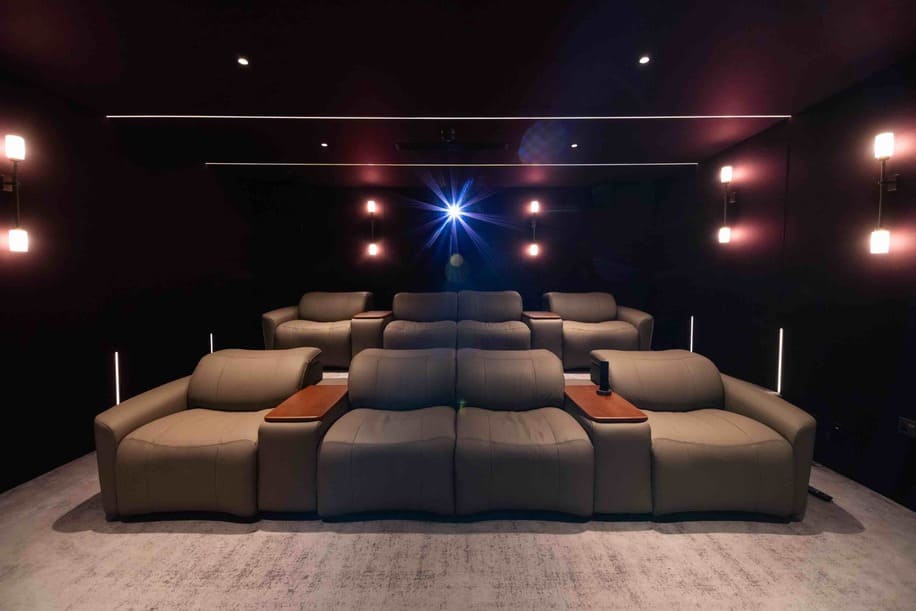
This provided room for eight people to be seated comfortably, with increased distances between the seating positions and surrounding walls. At the same time, the larger volume meant the AV specification had to be reconsidered to ensure the finished cinema could reproduce the performance the homeowners had experienced during the original demonstration.
The resulting system uses Ascendo loudspeakers, StormAudio processing, Emotiva power amplification and a higher-output JVC projector capable of accommodating the larger screen.
Interior design developed alongside the technical specification. Working with Chi-Chi Baber of Lomax and Chi, the team created an environment in which the technology could remain largely concealed while the cinema retained a distinctive architectural character.
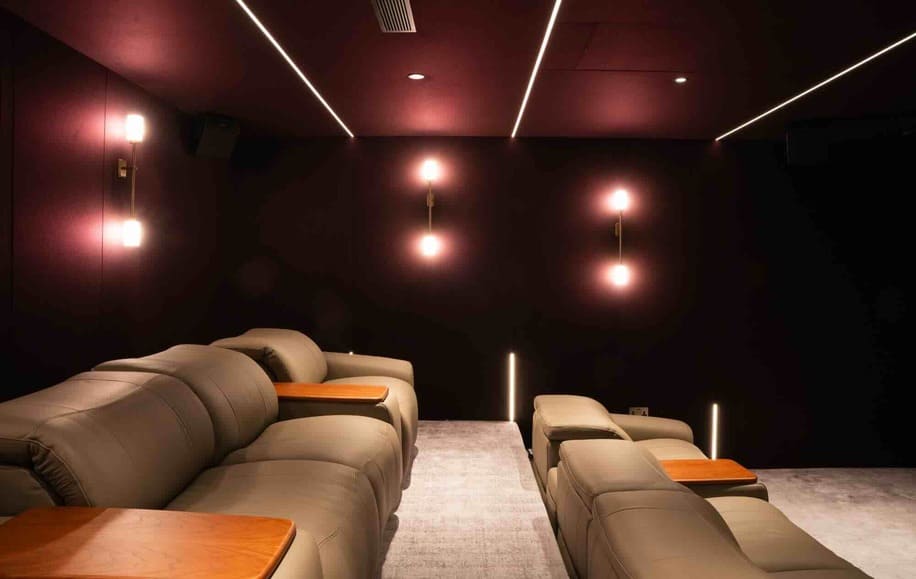
Fabric panels flow across the walls and ceiling, progressively increasing in scale towards the screen to add depth to the room. Following extensive sampling, a deep-red Camira ‘Process’ fabric was selected. Under normal lighting, the material provides a rich, warm appearance, while during a film it recedes into the darkness to minimise visual distractions.
Rather than feeling like a room that has simply been fitted with cinema equipment, the completed space presents the technology as part of the overall design.
Lighting as Part of the Cinema
Lighting was developed as part of the cinema experience from the outset, rather than being treated as a separate functional system.
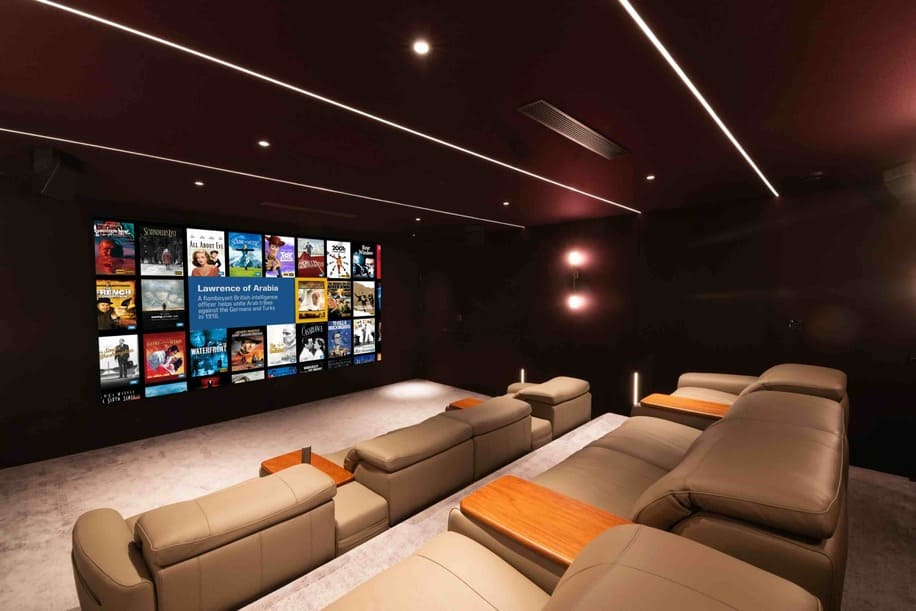
The design combines feature wall lighting, wall and ceiling LED strips, downlights and a discreet light positioned above the entrance. Together, these allow the atmosphere to change according to how the room is being used, providing brighter illumination when it is a social space and much lower lighting levels when viewing begins.
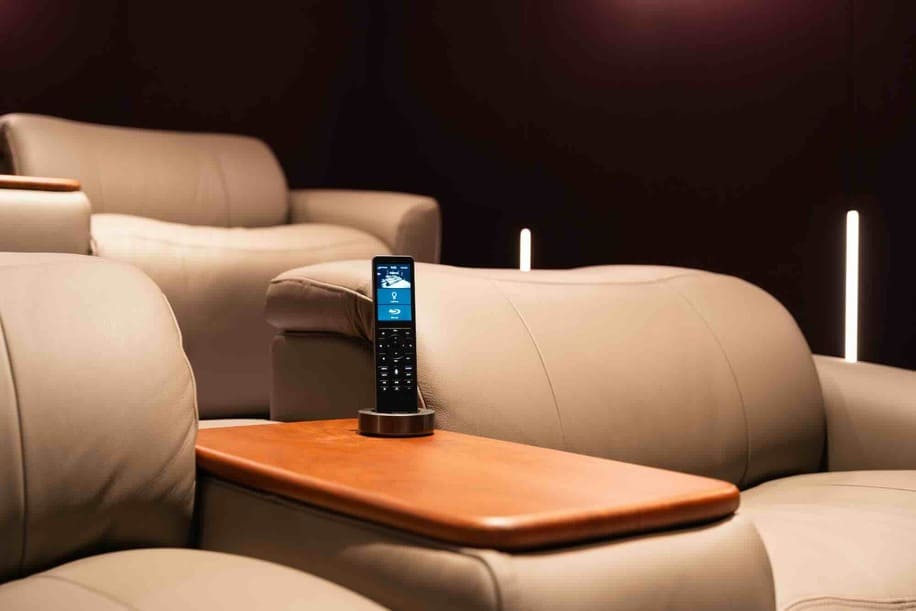
Control reflects these different uses. Custom-engraved Rako Modular keypads provide clearly defined commands, including ‘Cinema On’ and ‘Cinema Off’, while allowing the lighting and AV functions to remain separate whenever necessary.
For a cinema located within a busy family home, that distinction was particularly important. Not every visit to the room requires the complete cinema system to be activated.
“In a large family home, the keypad controls need to be incredibly obvious,” says Owen. “There are times when somebody might simply be showing a guest the room, cleaning it or going back in to pick something up, without wanting to start the entire cinema system.”
Rako lighting control is also integrated with the property’s wider Savant home control system. This enables the cinema to operate as part of the connected home infrastructure while maintaining straightforward local control for everyday use.
Adapting During the Build
The lighting installation also demonstrates the value of flexibility when a project continues to develop during construction.
Across the wider property, lighting control is predominantly wired, with equipment located within dedicated hubs in the basement and on the top floor. Four dimmed circuits had initially been allocated to the cinema during first fix.
As the interior scheme evolved, however, it became apparent that another circuit was needed. A small light above the cinema entrance was added to provide useful low-level illumination, particularly because the family’s children would regularly use the room.
Rather than compromise the lighting design or require substantial changes to the completed infrastructure, the team combined wired and wireless control. One of the original wired feeds was converted to a permanent-live circuit, enabling two wireless dimmers to be introduced for the main downlights and the new doorway light.
This allowed the final lighting scheme to respond to the evolving interior design without significant disruption at a relatively advanced stage of the project.
For Owen, this ability to adapt proved particularly valuable. “Not many lighting systems give you the freedom to adapt so easily when a project changes. With Rako, we were able to add exactly what the room needed without creating a major issue at that stage of the build.”
A Collaborative Cinema
Delivering the finished room required close cooperation between the various disciplines involved. Acoustic and AV requirements influenced the interior treatment, while the lighting design developed alongside the architectural and decorative elements.
Loudspeaker and seating positions were carefully protected to maintain the intended acoustic performance, with the fabric treatments and lighting subsequently developed around those requirements.
The finished cinema deliberately keeps its individual technologies understated. Lighting helps create the transition from family room to cinema, the interior treatment provides both visual depth and acoustic control and the AV system delivers the performance expected from a dedicated screening environment.
Fraser Besant Lighting supplied the lighting control equipment, with Naz and the team at Loon Team installing the Rako system and network. Louise and Johnny Tarling of Louise Tarling Limited carried out the lighting installation and helped resolve the additional cinema circuit. Tom from Sonyx-AV calibrated the picture and assisted with the StormAudio calibration while Chi-Chi Baber of Lomax and Chi developed the interior scheme.
“This is easily the best room I’ve completed so far and I’m incredibly proud of it,” says Owen. “Everyone came together and made the process easy. The original brief was for a cinema that could match the experience the family had in my demonstration room. In the end, we achieved something even better.”
The project has since been named as a finalist in the 2026 CEDIA EMEA Awards, recognising the collaborative approach taken to integrating performance, technology and design.
Ultimately, the project demonstrates the benefits of considering a dedicated cinema as part of the home’s architecture rather than simply as a room containing AV equipment. Interior design, acoustics, lighting and technology have all been developed together, creating a cinema where each element contributes to the finished experience.
Essential Kit List
- JVC NZ800 projector
- Cinema Build Systems halo slim screen, projector porthole, fabric track and LEDs
- Panasonic 820 Blu-ray player
- Nvidia Shield streamer
- StormAudio Core+ processor
- Emotiva XPA3 and 2 x XPA5 amplifiers
- Ascendo 10 speakers LCR x 3
- Ascendo 6 flat/narrow/wedge speakers x 10
- Ascendo 12 Pro passive subs x 4
- Powersoft Quattrocanali 4804 sub amplifier
- Diffusers by GIK
- Tuned bass absorbers by GIK and Artnovion
- Calibration: Sonyx-AV (all video, audio with Tom at Sonyx and Owen)
Project Team
- Home Cinema Design & Integration: Cinemaworks
- Lighting/Interior Design: Chi-Chi Baber, Lomax and Chi
- Lighting: Fraser Besant Lighting
- Lighting Controls: Rako Controls
- Build & Installation: Louise Tarling Limited
- Rako & Network Installation: Loon Team
- Picture & Audio Calibration: Sonyx-AV
- Photography: Daniel Odoom and Cinema Build Systems